
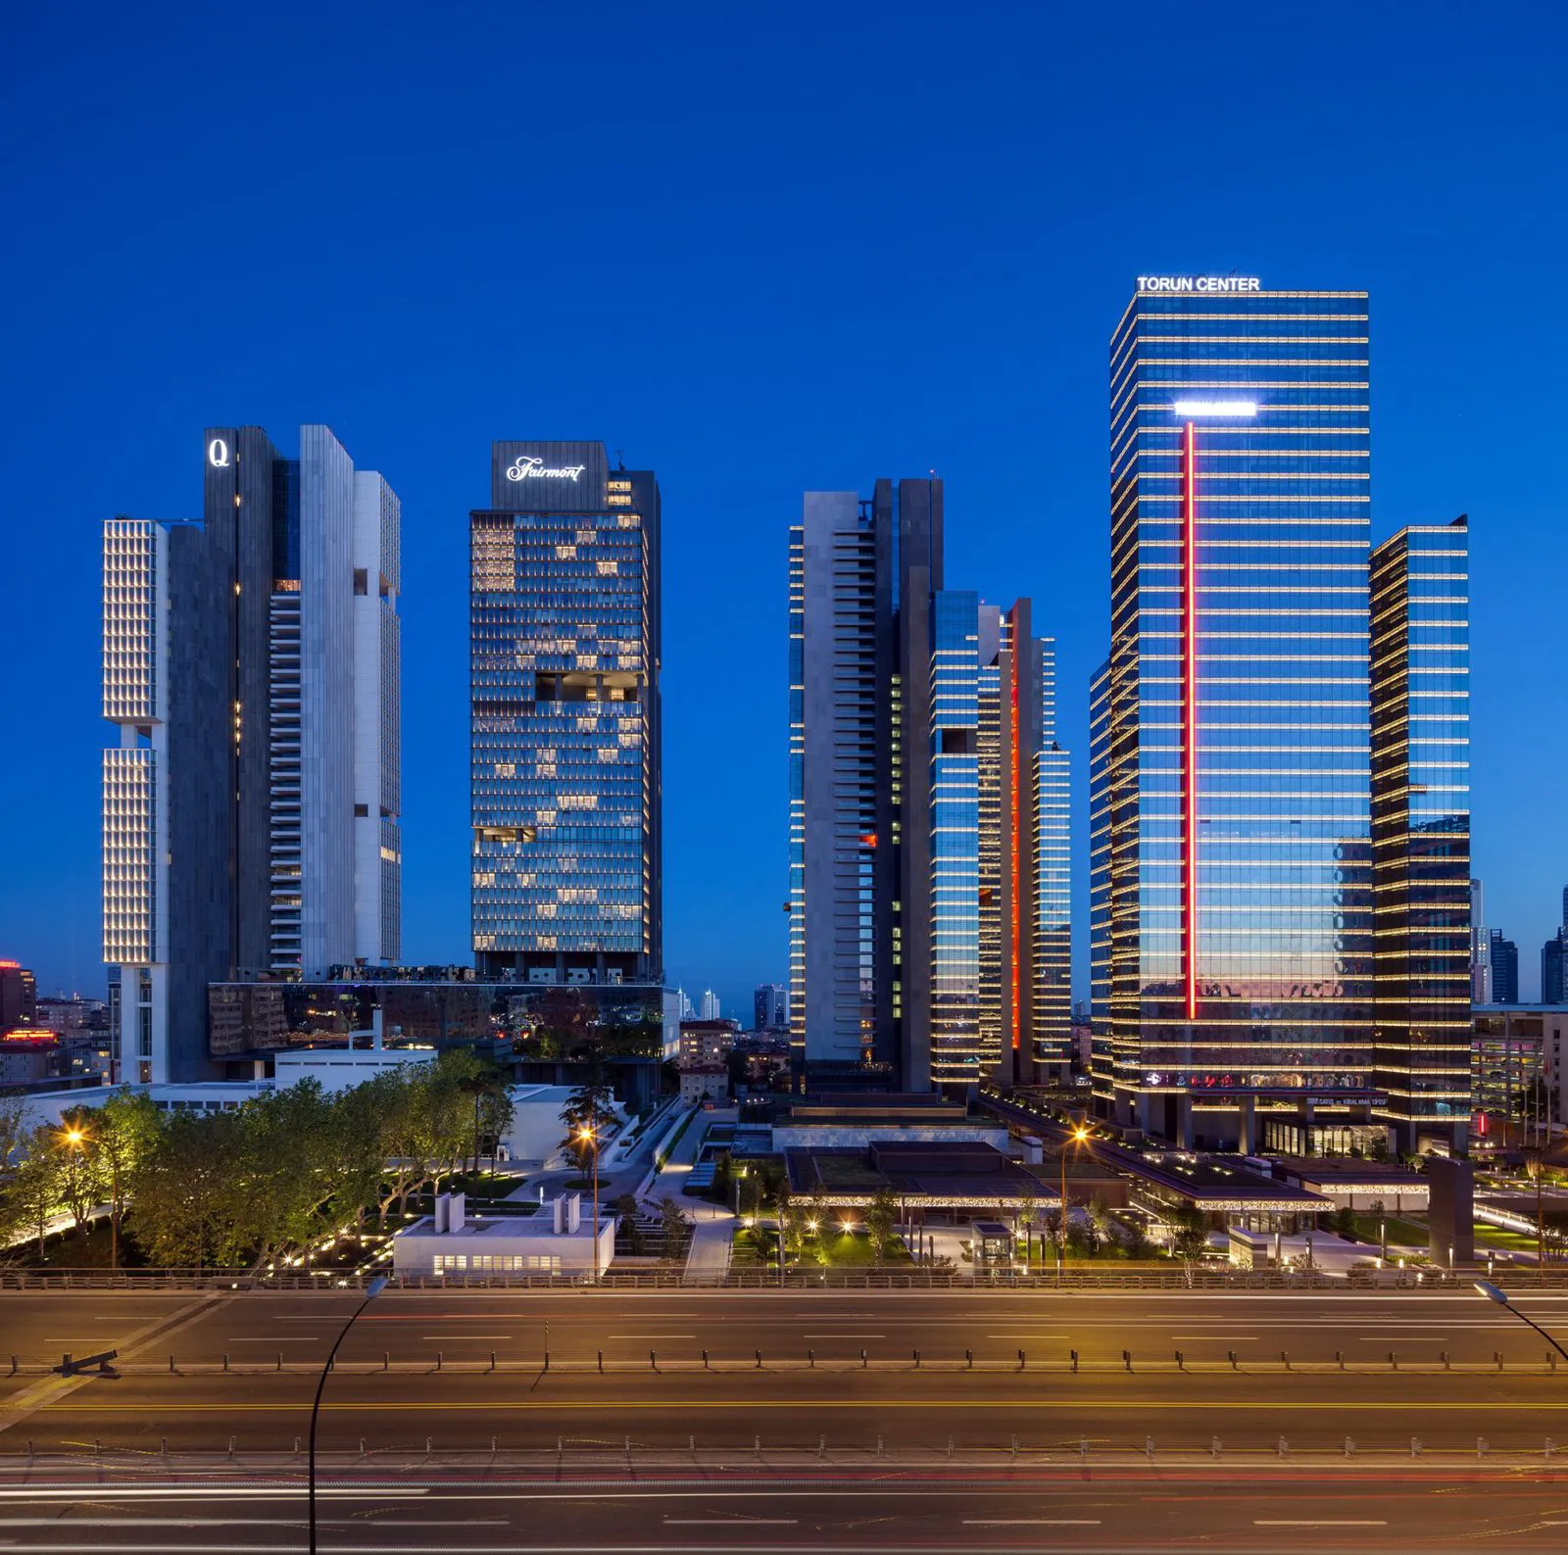

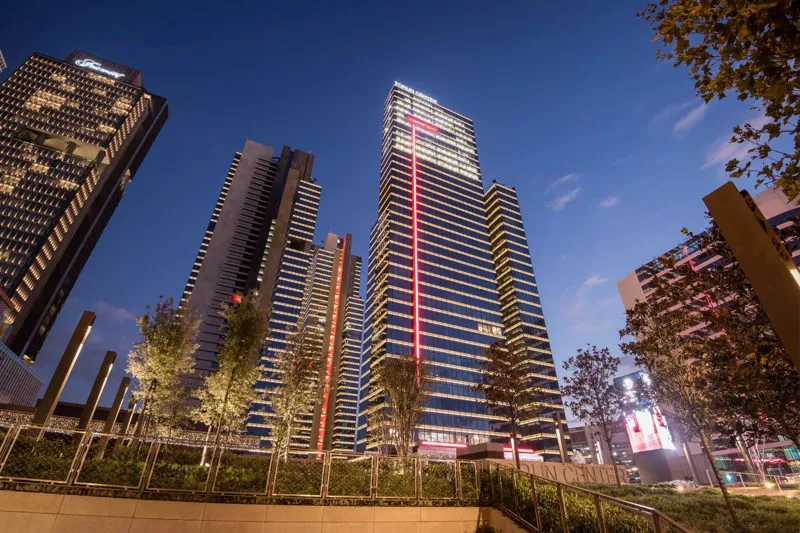
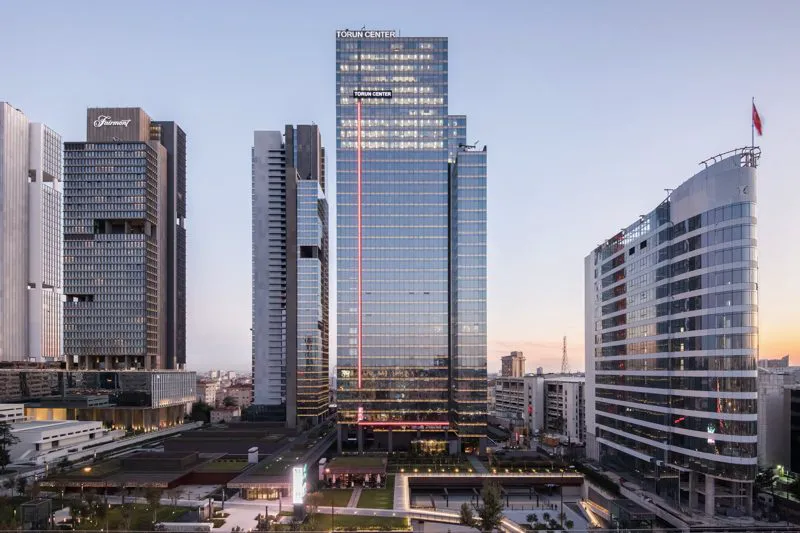
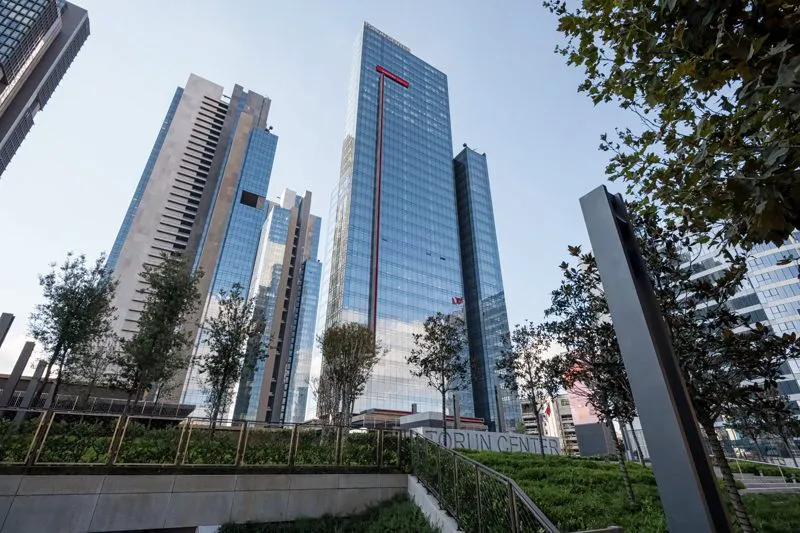
Torun Center is a completed mixed-use project in Mecidiyeköy beside the Bosphorus Bridge connection, featuring two 42-story residential towers designed by Emre Arolat, a 36-story office tower, and garden offices. Within walking distance to metro and metrobus, it appeals to professionals seeking proximity to the business district and office investors.
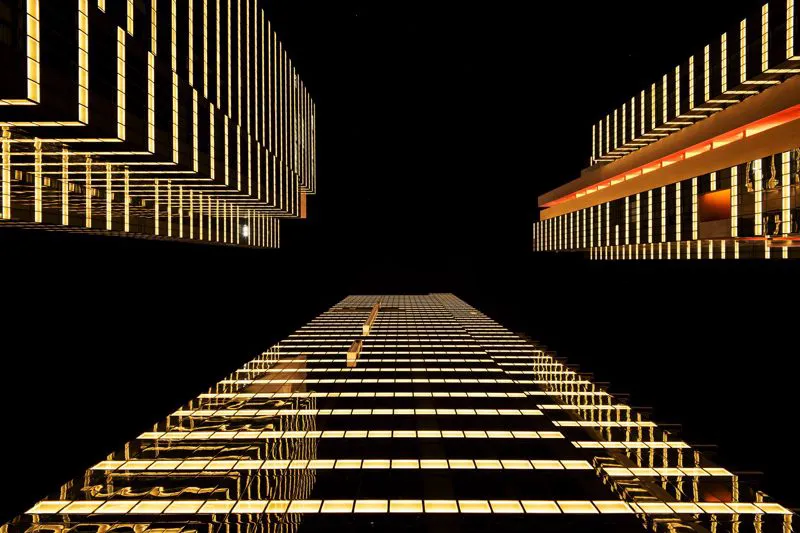
Torun Center is a completed mixed-use project developed by Torunlar GYO in Mecidiyeköy, Şişli, just beside the Bosphorus Bridge access road. The project comprises two 42-story residential towers (South Tower and East Tower), one 36-story office tower, and two-story garden offices. Designed by Emre Arolat, the towers are positioned at different angles inspired by the tropism concept (plants turning toward the sun), creating façades with views toward the Marmara and Bosphorus.
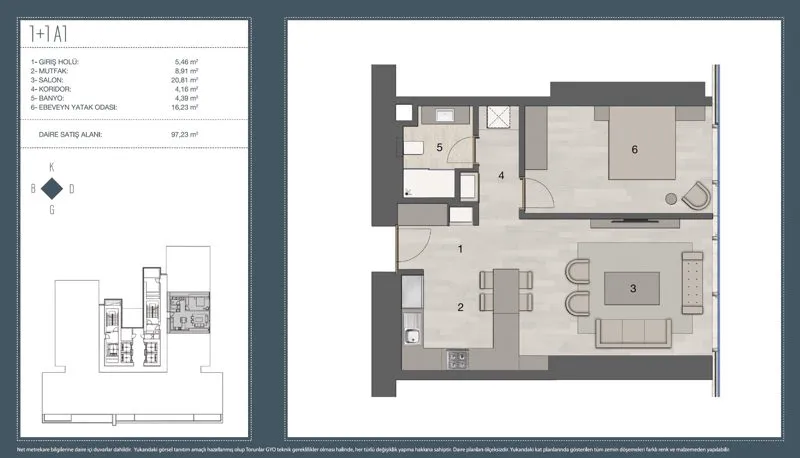
In terms of location, Nişantaşı, Kanyon, and Zorlu Center are 2.5 km away, Taksim 5 km, İstinyePark 9 km, Mall of İstanbul 20 km, and Istanbul Airport 34 km; metro and metrobus stations are within walking distance. The apartment floor plan folder includes 1+1 (A1, B1, B2, C1, C2), 2+1, 3+1, and 4+1 types; a sample 1+1 A1 unit features a 20.81 m² living room, 8.91 m² kitchen, and 16.23 m² master bedroom for a total sales area of 97.23 m².
Residence amenities include a semi-Olympic pool, 600 m² social club, sunbathing and relaxation terraces, cafés, 3,000 m² health club, cinema, and theater. The South Tower has 1,080 m² closed and 175 m² open lounge areas, while the East Tower has 510 m² closed and 175 m² open lounge areas with dining-beverage zones, party room, private dining room, children's club, and library. South Tower targets family living while East Tower features loft and modern designs; floors up to the 20th have balconies, upper floors have landscaped shared terraces.
Technically, the project features central heating, individually adjustable VRV cooling in each room, natural ventilation through opening windows on each floor, earthquake and fire-scenario infrastructure, CCTV, and controlled access. Professional management provides 24/7 concierge, valet, technical service, and housekeeping; office and residence entrances are separate. The office tower includes raised floor infrastructure, 100% generator backup, and dedicated parking; the project incorporates public plaza, landscaping, and restaurant areas.
Price range file in main folder; not downloaded to documents.
Developer: Torunlar GYO · Delivery: Delivered · 3 towers · Square meters: 97 m² (1+1 A1 unit sales area); other types not in document · Unit types: 1+1, 2+1, 3+1, 4+1, Office, Garden office.
Please contact us for current pricing information.